
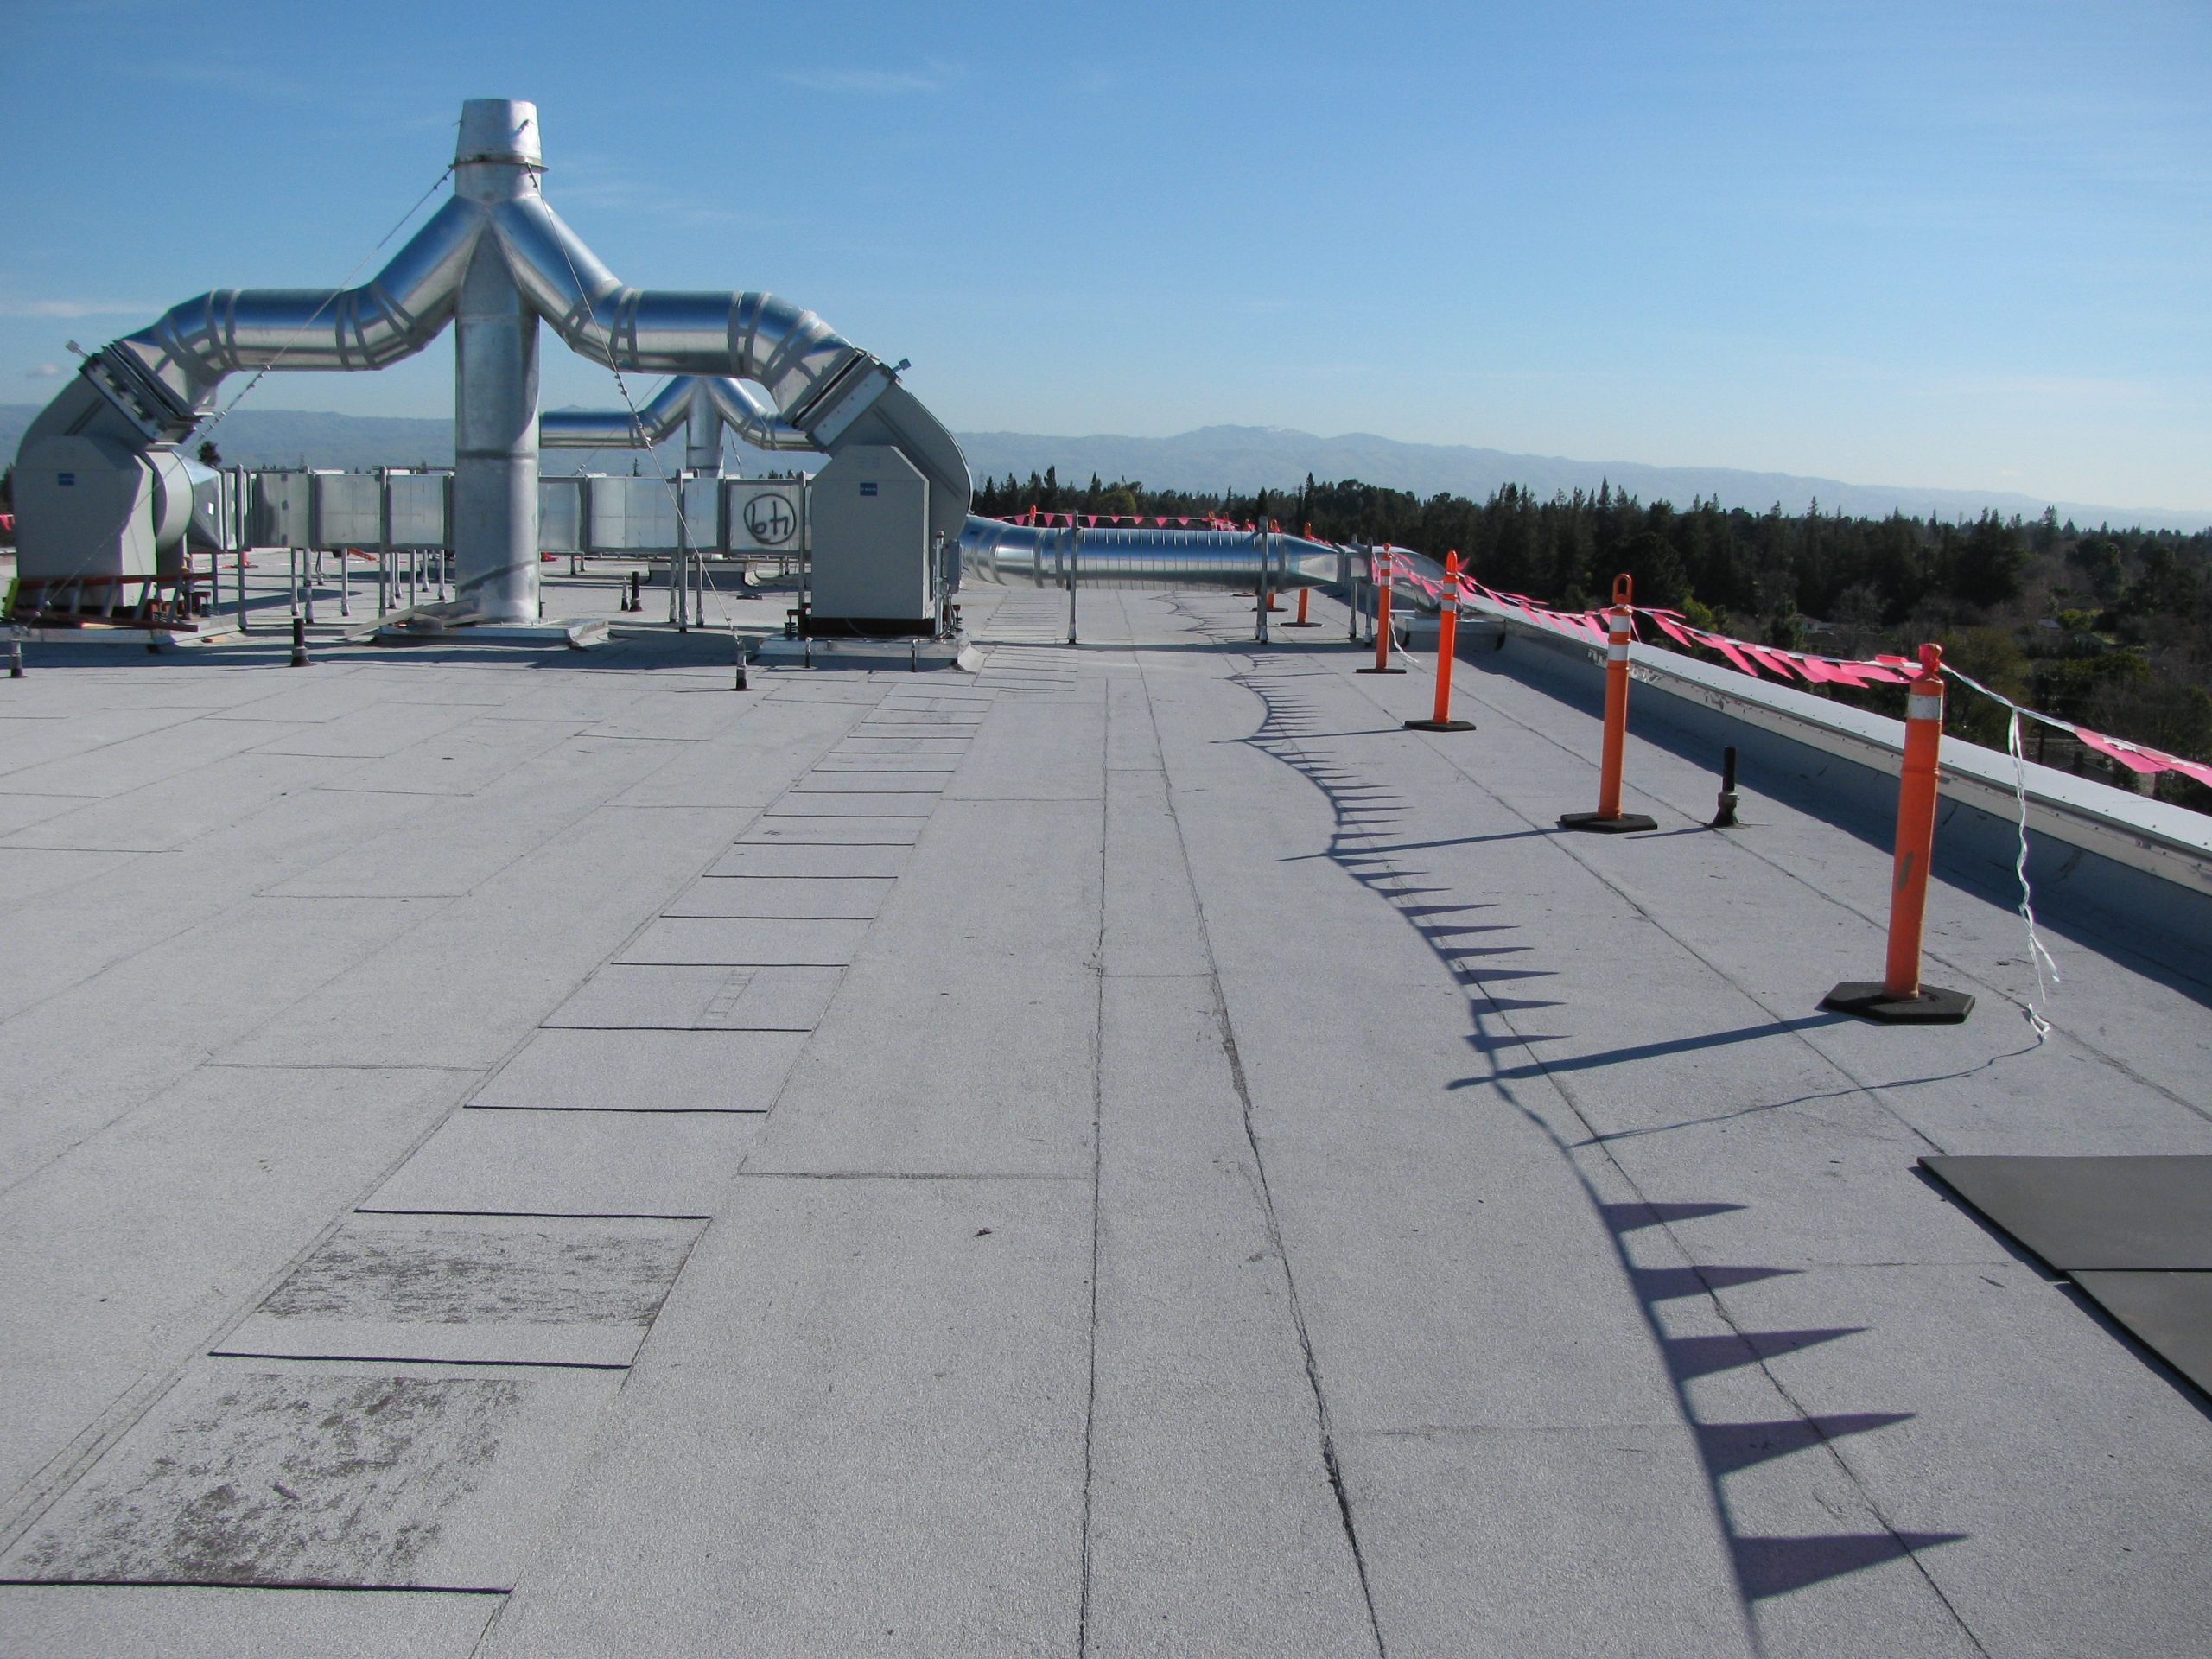
Occupied Building Re-Roofing in San Antonio, TX
Very few San Antonio buildings get to empty out for a roof replacement. The medical office buildings ringing the South Texas Medical Center run clinics five and six days a week. Class A and B offices inside Loop 410 have leases that promise quiet enjoyment. Hotels in the River Walk and convention district near the Henry B. González Convention Center sell rooms every night the roof is being torn off above them. So when we scope a re-roof, we scope two projects at once: the roofing work itself, and the occupancy plan that lets the building keep functioning while we do it. Owners who have been burned before usually weren't burned by bad membrane - they were burned by a crew that treated an occupied building like an empty one.
The occupancy plan starts with a written phasing map before the first pallet lands. We divide the roof into work zones - typically 5,000 to 10,000 square feet per zone on a mechanically attached TPO system, smaller over sensitive areas - and each zone is opened, dried in, and detailed before the next one starts. That discipline matters most in San Antonio's April-through-June convective season, when a storm cell coming up from the south can drop an inch of rain in thirty minutes. We never leave more open roof at the end of a day than we can temporarily seal in under an hour, and every zone gets a hard dry-in - not tarps and hope - before the crew leaves.
Tenant communication is a deliverable, not a courtesy. Two weeks before mobilization we give the owner or property manager a schedule letter they can forward: which zones we work in which weeks, where the crane or conveyor sets up, which entrances and parking rows are affected, and a contact for day-of questions. For multi-tenant offices we will attend the tenant meeting ourselves. The single biggest driver of complaint calls is surprise - a tenant who knew Tuesday would be loud rarely calls about it; a tenant who found out from the noise always does. On hospitality and medical properties we go one layer deeper and coordinate directly with the front desk or clinic administrator, so guest bookings and appointment schedules can be steered away from the floors under that week's active zone.
Odor and fume control decides system selection as often as budget does. Torch-applied and hot-asphalt modified bitumen puts fumes into rooftop air intakes, and on a medical building, a school, or a daycare that is disqualifying on its own. Over occupied space we default to systems with low-odor installation paths: mechanically attached or induction-welded TPO and PVC, self-adhered mod-bit where the deck demands it, and low-VOC bonding adhesives when full adherence is specified. Before any adhesive or primer work near intakes, we walk the roof with the building engineer, map every fresh-air intake, and either shut down and seal specific units on a schedule or install temporary carbon-filter media over them.
Noise gets managed by window, not by apology. Tear-off, fastener demolition on a metal deck, and concrete deck prep are the loud operations, and we schedule them around the building's actual use - early-morning starts before clinic hours for medical tenants, night or weekend windows over hotel floors and courtrooms, and negotiated quiet hours over call centers and studios. On steel decks, drilling and plate-fastening telegraph straight into the space below, so we sequence fastening zones away from occupied rooms where the floor plan allows. This is planning work we do up front with the property manager's stacking plan in hand - not something we improvise when the complaints start.
Staging and safety planning protect the people who never see the roof. Crane picks and conveyor loading get scheduled outside peak entry hours, with a certified flagger and a closed, coned drop zone under every pick. Ground-level protection - covered walkways at entrances under active work zones, debris netting at parapets, closed parking rows - goes in before demolition starts, not after the first near-miss. Inside the building, we coordinate with the engineer on anything penetrating the deck: overnight leak watch during tie-in phases, protection over server rooms and imaging suites, and a hard rule that no deck cut happens without knowing exactly what is running below it.
Phasing also changes the repair-versus-recover-versus-replace math. If the existing roof has a single membrane layer and a dry substrate - which we verify with core cuts and, on larger roofs, infrared moisture scans - a recover keeps the building sealed the entire project because the old roof never comes off. That is often the right call for occupied distribution and flex buildings along IH-35 and around Port San Antonio: less noise, no open-deck exposure, roughly 20 to 30 percent less cost than tear-off. Where saturated insulation, a second existing layer, or deck damage forces full replacement, the phased zone-by-zone tear-off carries the occupancy load instead. We put both numbers in the scope so the owner is choosing, not guessing.
Documentation runs the whole project. Daily reports with photos - zone opened, moisture found, zone dried in - go to the property manager, which matters twice in San Antonio: once for the tenants who want to know the building was protected, and again when the next hail event comes through and the insurer wants proof of the roof's condition and installation history. At closeout the owner gets the manufacturer's inspection report, the 20- or 25-year NDL warranty on the new system, fastening and tie-in as-builts, and the full photo record. An occupied re-roof done right ends with tenants who barely noticed and a file that defends the asset for the life of the membrane.
Questions Owners Ask
Do our tenants have to relocate or close during the re-roof?
Almost never, and if a scope requires it we will tell you before contract, not after mobilization. The phasing plan is written so that loud, disruptive operations - tear-off, deck fastening, crane picks - happen in defined windows the tenants agree to in advance, and everything else proceeds over their heads without them noticing. The exceptions are narrow: a surgery suite or recording space directly under a fastening zone may need that specific zone shifted to an off-hours window, and rooms directly under a deck replacement may need to be vacated for that phase only. We map those conflicts against your stacking plan during scoping so the disruption is scheduled, not discovered.
How do you keep roofing odors out of the building?
System selection first, containment second. Over occupied space we favor installation methods that produce little or no odor - mechanically attached or induction-welded TPO and PVC and self-adhered modified bitumen - instead of torch or hot-asphalt application. Where adhesives or primers are unavoidable, we use low-VOC products and control the pathway: every rooftop fresh-air intake gets mapped with your building engineer before work starts, and units near active zones are either scheduled off and sealed during application windows or fitted with temporary carbon-filter media. On medical, childcare, and food-service buildings we treat one odor complaint as a process failure and adjust the same day.
What happens if a storm hits mid-project with the roof partially open?
This is the core discipline of occupied re-roofing in San Antonio, where April-through-June cells can drop an inch of rain with an hour's notice. We only open as much roof each day as the crew can permanently dry in before leaving - no zone is ever left overnight on temporary patching if a hard seal is achievable - and we size the day's tear-off to the forecast, cutting the open area when convective risk is elevated. Every crew carries emergency dry-in materials on the roof, staged, not in the trailer. Tie-ins between old and new roof get watertight terminations daily, and during tie-in phases we run an interior leak watch with your engineer.
How much noise should tenants actually expect, and when?
Be straight with them: tear-off and deck fastening are genuinely loud, and on a metal deck the fastening telegraphs into the space directly below. Everything else - membrane welding, insulation setting, flashing detail - reads as background. Our schedule letter tells each tenant which weeks the loud work happens over their zone, and we place those operations in windows that fit the use: pre-clinic early mornings for medical tenants, nights or weekends over hotel floors, negotiated quiet hours over call centers. A tenant who knows Tuesday is the loud day plans around it. Most complaint histories on occupied re-roofs trace to surprise, not decibels, which is why the communication plan is a contract deliverable.
Is a recover better than a tear-off for a building we can't shut down?
When the existing roof qualifies, usually yes. Code allows one recover over a single existing membrane layer, and if core cuts and an infrared scan show dry insulation and a sound deck, a recover keeps your building continuously sealed - the old roof never comes off, so there is no open-deck exposure, far less noise, and typically 20 to 30 percent lower cost. That profile fits a lot of occupied office, flex, and distribution inventory inside Loop 1604. But a recover over wet insulation buries a problem you will pay for twice, so we scope it honestly: if the scan shows saturation or there are already two layers, we price the phased tear-off and show you both numbers.
Frequently Asked Questions
- What happens during a roof scope for Occupied Building Re-Roofing?
- We review roof access, the existing system, drainage, penetrations, leak or damage history, and any photos or warranty records you already have. Then we document the repair, replacement, coating, or maintenance path that fits the building and timing.
- How quickly can you look at Occupied Building Re-Roofing in San Antonio?
- For active leaks or storm damage, send the address, photos, access notes, and timeline through the form. Those details help us route the call, prepare the roof walk, and avoid wasting time on the first visit.
- What information helps price Occupied Building Re-Roofing accurately?
- The useful details are roof type, approximate square footage, age, leak locations, access constraints, tenant hours, warranty paperwork, and any insurance or capital planning deadlines. Photos of drains, seams, penetrations, and interior staining help us scope faster.