
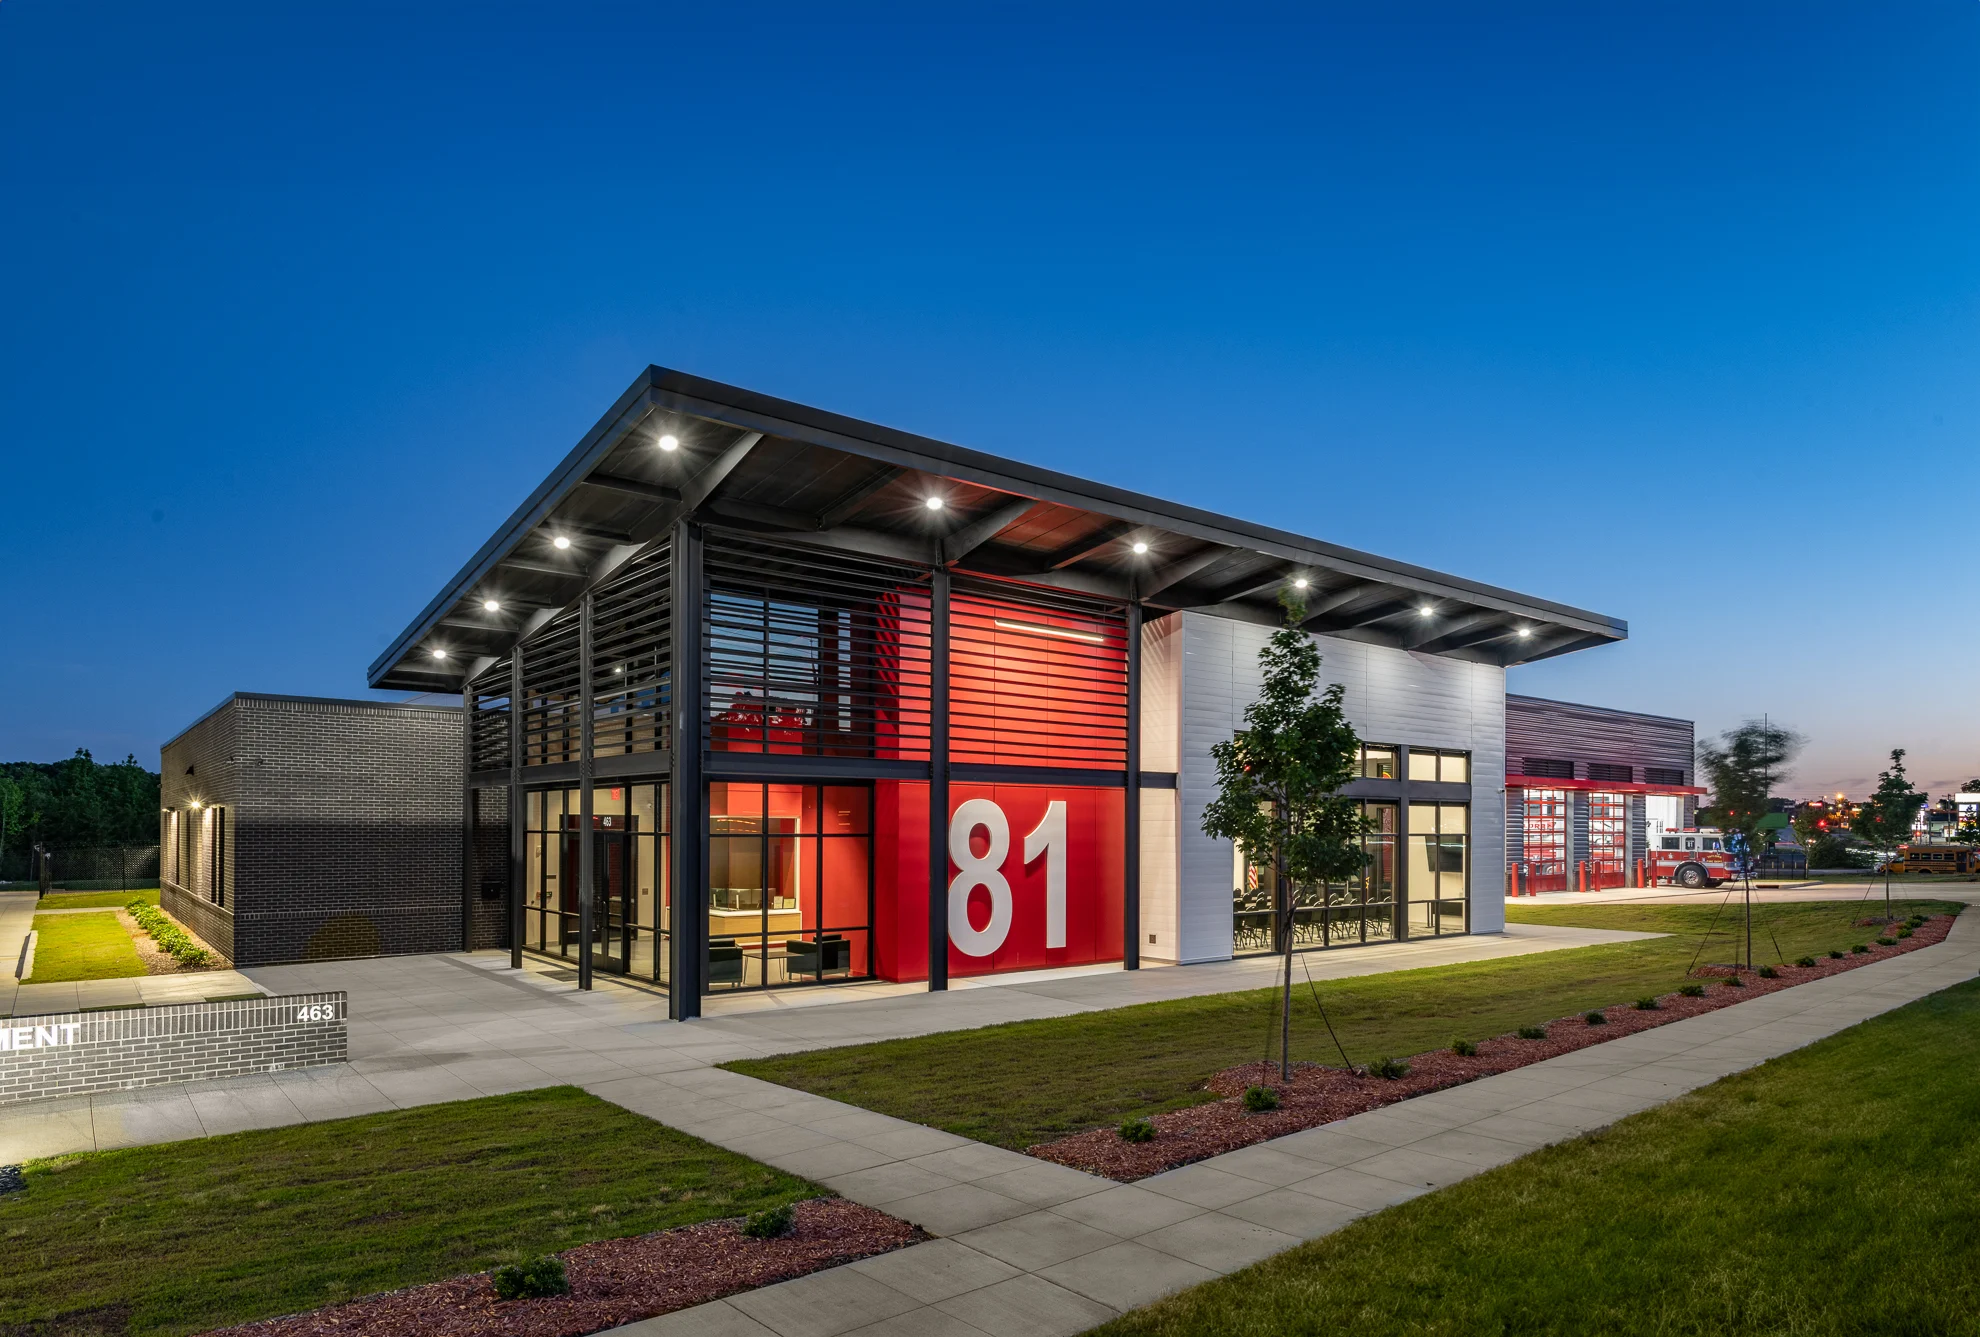
A fire station is really two buildings under one address, and the roof problems split the same way. The apparatus bay is a long-span structure - often 60 to 80 feet clear so engines and ladder trucks can pull through - carrying a standing-seam metal or low-slope membrane roof over open framing, with bay-door headers that flex every time a fourteen-foot door cycles. The living side is conventional construction: dormitories, a kitchen, a day room, and offices, frequently on a second floor tucked directly under the roof deck. A leak over the bay drips onto a million-dollar pumper; a leak over the quarters lands on the bed of a firefighter who has to be alert at 3 a.m. We scope both halves separately because their decks, slopes, and failure modes are different, then write one plan that covers the whole station.
The operating constraint is absolute: the station stays in service. There is no move-out, no temporary closure, no week when the trucks park somewhere else. That drives everything about how we sequence the work. Tear-off happens in sections small enough to dry-in the same day, because an April hail cell coming up the IH-35 corridor will not wait for tomorrow. Staging, dumpsters, and cranes are positioned so the apparatus aprons stay clear on both sides of the bay - a blocked door is a failed day, full stop. Loud work over the dormitory side gets scheduled with the station captain around shift patterns, and we hold a hard rule that torches and hot asphalt stay off occupied fire stations; we install TPO, PVC, or self-adhered mod-bit instead. Our crews are briefed that a tone-out means tools down and lanes open, immediately.
Most station roof work in this market is publicly procured, and we build the paperwork the way purchasing departments expect it. City of San Antonio work runs through formal solicitation with prevailing-wage documentation, insurance certificates, and bonding; suburban cities - Schertz, Converse, Live Oak, Leon Valley, Universal City - and the Bexar County emergency services districts that cover the growth ring outside Loop 1604 issue their own bids, often for one or two stations at a time. Our written scopes are built to drop into those packets: core cuts documenting existing assembly and any prior recover layer, moisture scans separating wet insulation from sound, itemized repair-versus-recover-versus-replace pricing, and photo documentation a board or council can act on. After a hail event, that same file becomes the insurance record that gets a claim paid instead of argued.
Frequently Asked Questions
- What happens during a roof scope for Fire Station & Emergency Services Facility Roofing?
- We review roof access, the existing system, drainage, penetrations, leak or damage history, and any photos or warranty records you already have. Then we document the repair, replacement, coating, or maintenance path that fits the building and timing.
- How quickly can you look at Fire Station & Emergency Services Facility Roofing in San Antonio?
- For active leaks or storm damage, send the address, photos, access notes, and timeline through the form. Those details help us route the call, prepare the roof walk, and avoid wasting time on the first visit.
- What information helps price Fire Station & Emergency Services Facility Roofing accurately?
- The useful details are roof type, approximate square footage, age, leak locations, access constraints, tenant hours, warranty paperwork, and any insurance or capital planning deadlines. Photos of drains, seams, penetrations, and interior staining help us scope faster.