
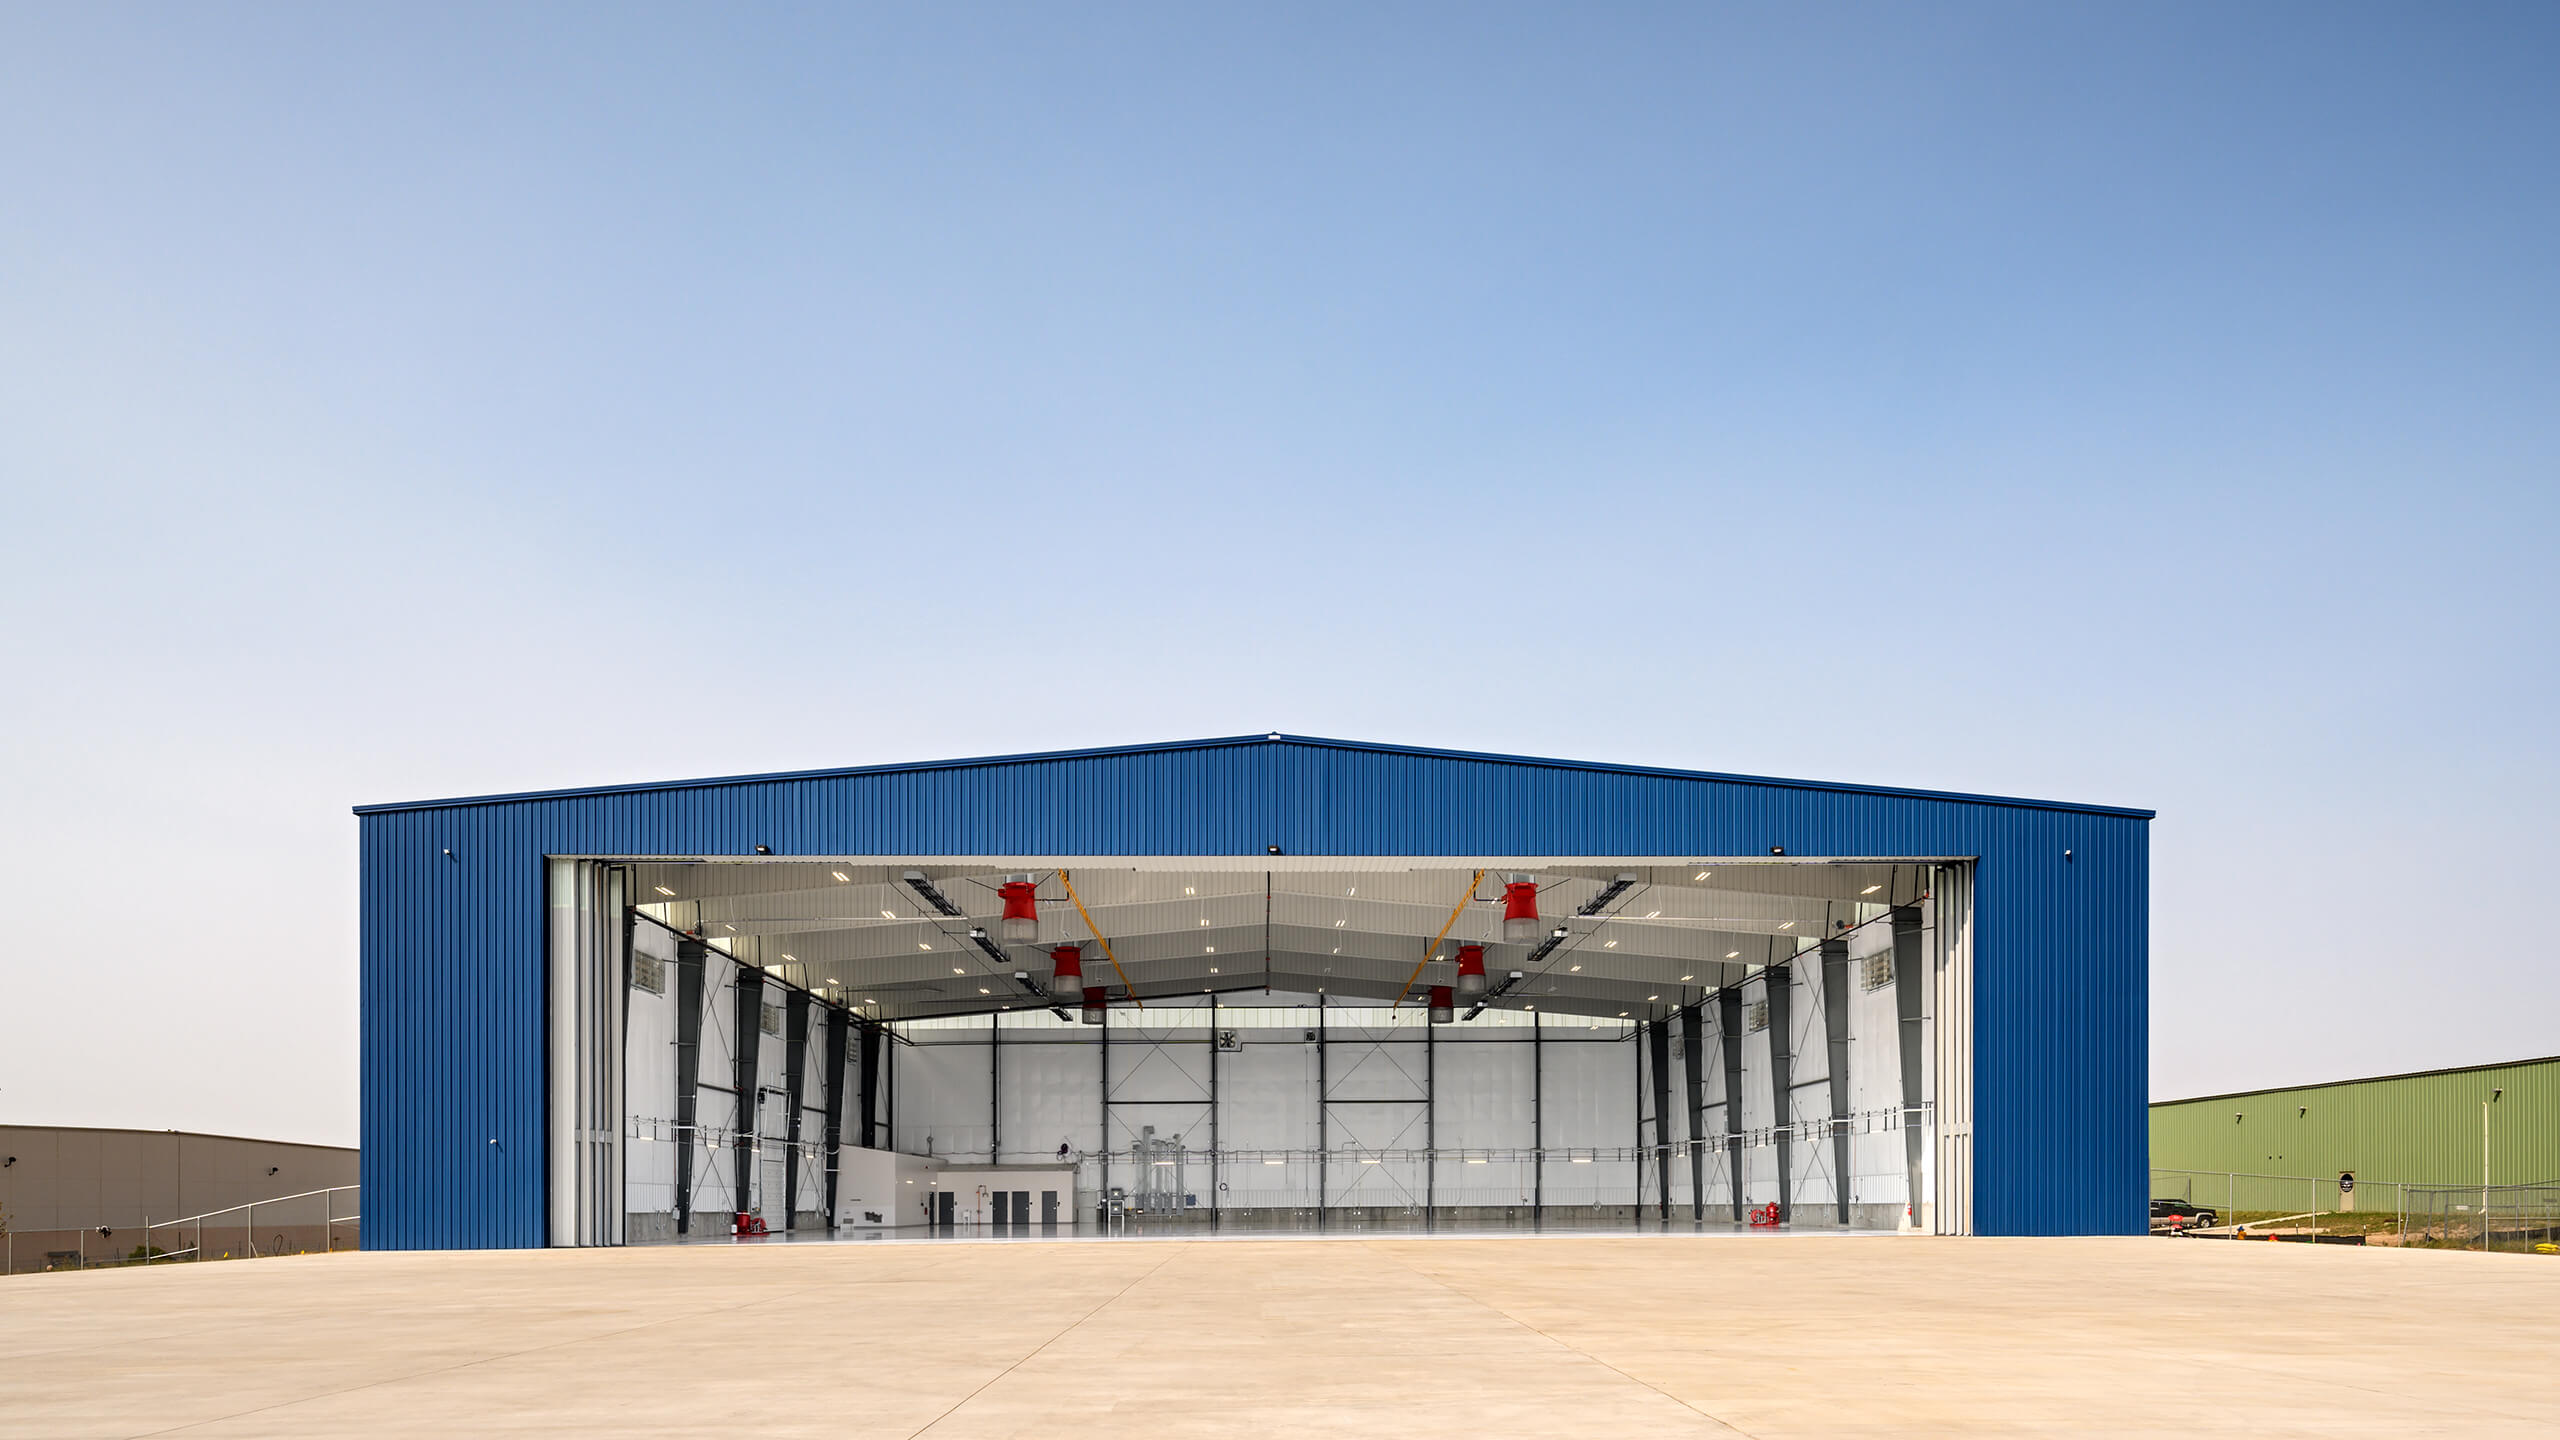
Few American cities carry an aerospace inventory like this one. Port San Antonio - the redeveloped Kelly Air Force Base on the city's southwest side, inside Loop 410 off US-90 - holds one of the largest aircraft maintenance, repair, and overhaul campuses in the country, with Boeing's San Antonio operation, StandardAero, and a Lockheed Martin presence anchoring the tenant roster. Add Joint Base San Antonio's footprint at Lackland, Randolph, and Fort Sam Houston, plus the ring of avionics, machining, and defense-IT suppliers that serve them, and you get a market of hangars, high-bay shops, and secure office space whose roofs are measured in acres, not squares. We have walked this inventory for years, and the failure patterns are consistent: aging metal panel systems, ponding on massive low-slope decks, and penetrations that were sealed for a mission that ended two tenants ago.
Hangar and shop roofs punish generic scoping. A depot MRO bay may span 200-plus feet clear with a structural standing-seam or R-panel roof, purlin spacing set decades ago, and skylights that no longer meet fall-protection rules. Underneath sits an airframe worth more than the building - so we plan every tear-off section around what is parked below, stage materials to control FOD, and never leave an opening exposed going into an April-to-June convective window, because San Antonio sits squarely in the hail corridor. On the low-slope side, exhaust stacks and process vents carry hydraulic fluid, solvent, and paint-operation residue that attacks standard TPO at the penetration. Where chemical exposure is real, we spec PVC or KEE membranes at those zones, or full PVC systems, rather than watching a TPO field swell and craze around every curb.
The paperwork is half the job in this sector. Work touching federal property or federally funded construction gets scoped against Unified Facilities Criteria - UFC 3-110-03 for roofing - not just IBC and the manufacturer's details, and procurement wants submittals, wind-uplift calculations, warranty terms, and closeout documentation assembled to a standard most commercial roofers never see. Our project managers build that package from the first roof walk: core cuts logged, moisture survey mapped, R-value and recover eligibility documented, and a repair-versus-recover-versus-replace recommendation an owner or facilities contracting officer can defend up the chain. Every crew member on a badged site is pre-cleared for the access process - DBIDS or tenant credentialing, escort protocols, no phones or cameras where prohibited - so the security office is never the reason a roof sits open.
Frequently Asked Questions
- What happens during a roof scope for Aerospace & Defense Facility Roofing?
- We review roof access, the existing system, drainage, penetrations, leak or damage history, and any photos or warranty records you already have. Then we document the repair, replacement, coating, or maintenance path that fits the building and timing.
- How quickly can you look at Aerospace & Defense Facility Roofing in San Antonio?
- For active leaks or storm damage, send the address, photos, access notes, and timeline through the form. Those details help us route the call, prepare the roof walk, and avoid wasting time on the first visit.
- What information helps price Aerospace & Defense Facility Roofing accurately?
- The useful details are roof type, approximate square footage, age, leak locations, access constraints, tenant hours, warranty paperwork, and any insurance or capital planning deadlines. Photos of drains, seams, penetrations, and interior staining help us scope faster.